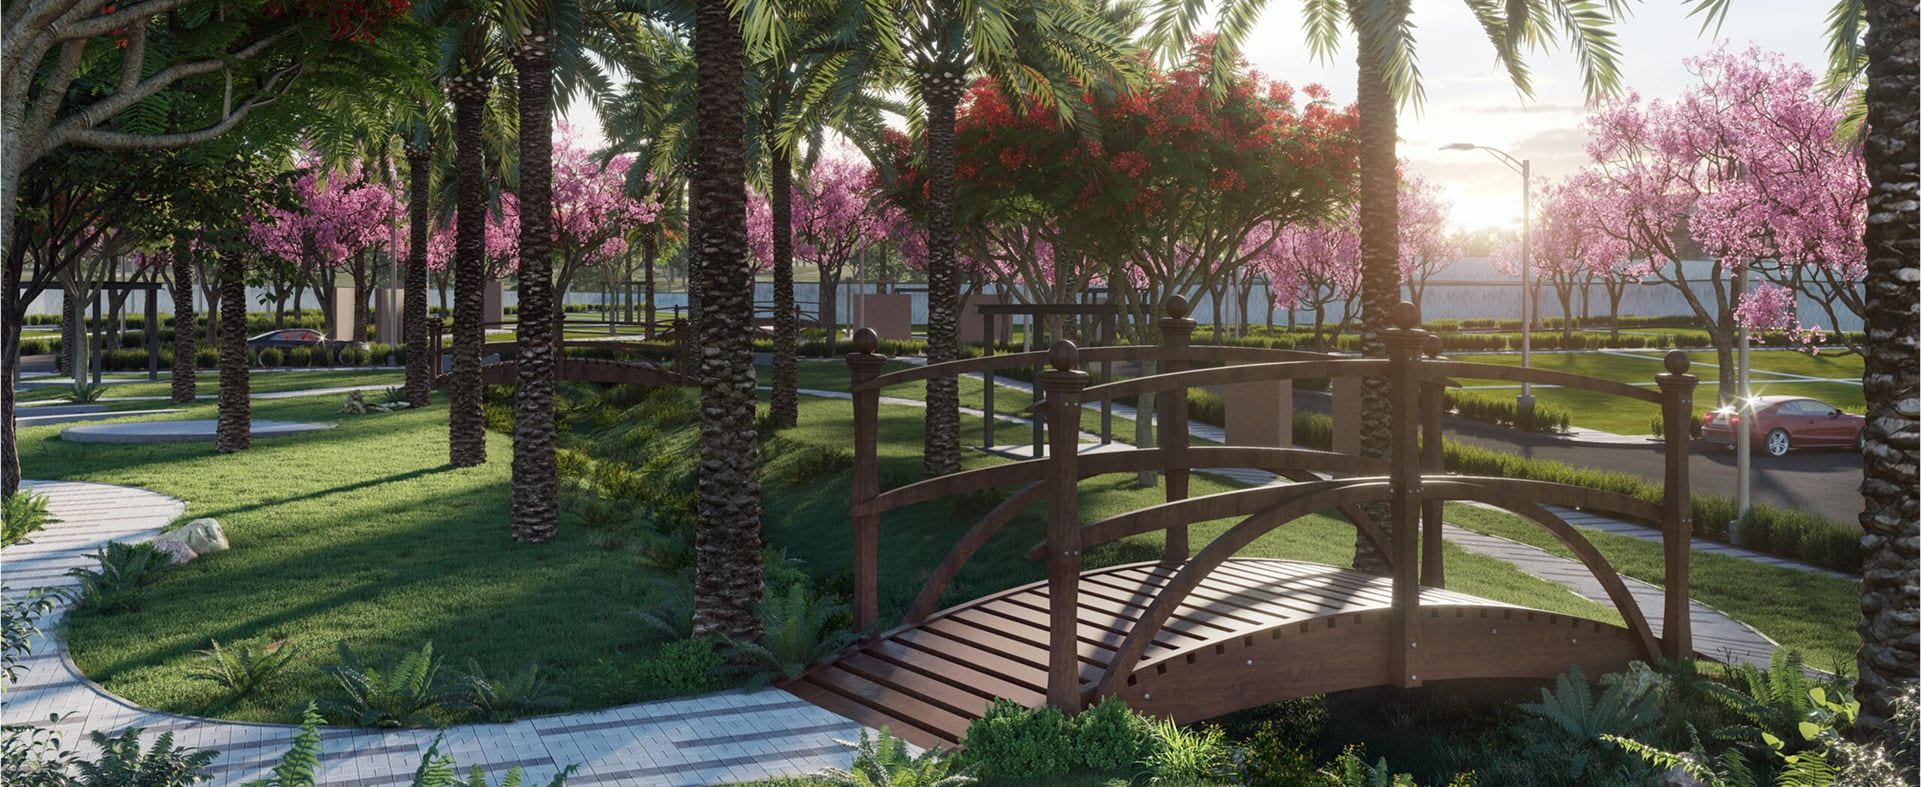
Vaishnavi AT-One Life
A microcosm of Bangalore.
Nestled amid green landscapes and underneath the tranquil skies, Vaishnavi AT-One Life is the perfect place to land your dreams in the bustling locale of Yelahanka Extension.

898 Plots

32,750 Sq.Ft. Courtyard Themed Clubhouse

Yelahanka Extension, North Bangalore

Over 50% Landscaped Green & Open Spaces

Vastu Compliant

2 Acres of Central Activity Space

14 Thematic Parks

RERA: PRM/KA/RERA/1250 303/PR/130526/008652

01Vaishnavi Value
Location | design
Future-Ready
Location

Located Before the Airport Toll

Signal-Free Access to KIAL
1.5Km
Closest Metro Station
The Design Revolution


Pre-Engineered Smart Plots with underground electric, water and sanitary lines.

Faster Handover

Lower Maintenance Costs

Superior Quality of Construction
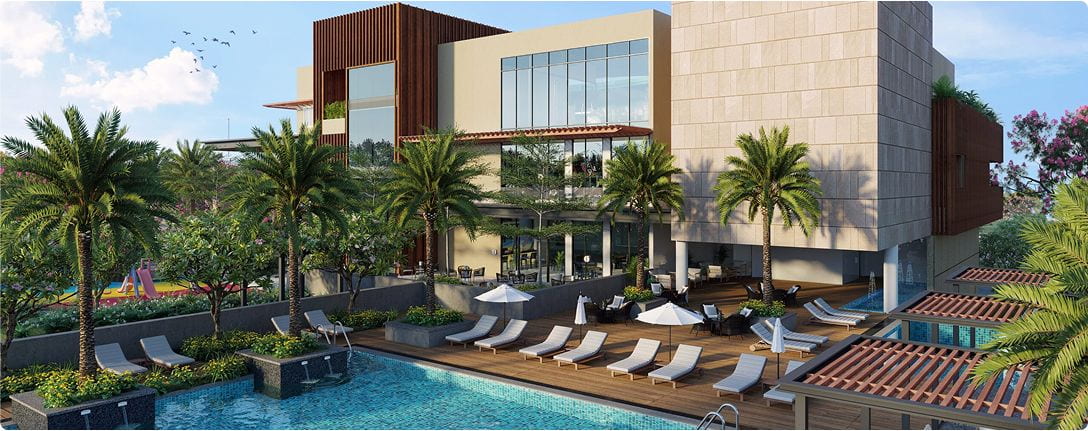
66+ Acres of premium plotted development.

Live Amidst Evergreen Goodness and Urban Luxuries

Tree-Lined Avenues

Expansive Clubhouse
02
KEY FEATURES | AMENITIES | CLUBHOUSE
03
SPECIFICATIONS | WALK THROUGH | MASTERPLAN | FLOORPLANS | GALLERY
Latest Blogs
Loading...