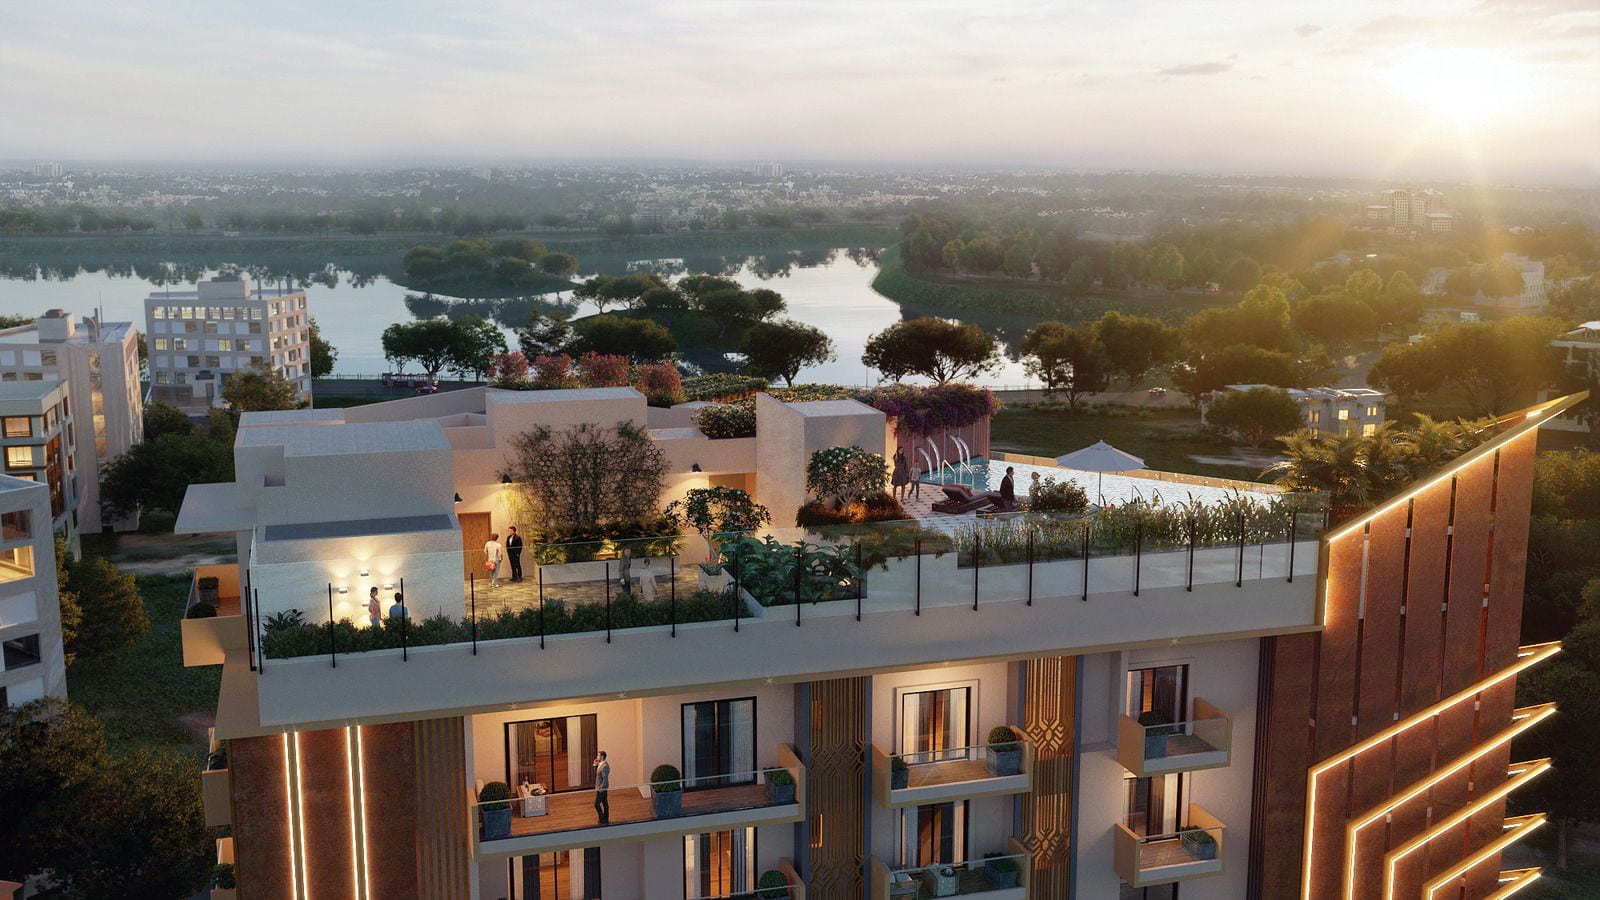
Vaishnavi AT-One Premiere
A residential revolution.
Vaishnavi AT-One Premiere presents a new dimension of luxury living, where luxury is not just re-invented, but elevated through art. 35 exclusive ultra-luxury residences designed in the Art Deco style of architecture ensure that you live extraordinary.

35 Ultra-Luxury Residences

Art Deco Style Architecture

St. John’s Road, Central Bangalore

Views of Ulsoor Lake

Vastu Compliant

Expansive Terraces

G+12 Storey Building

RERA: PRM/KA/RERA/1251/446/PR/210422/004844

01Vaishnavi Value
Location | design
Future-Ready
Location

Close to Central Business District

Near M G Road
1.5Km
Closest Metro Station
The Design Revolution

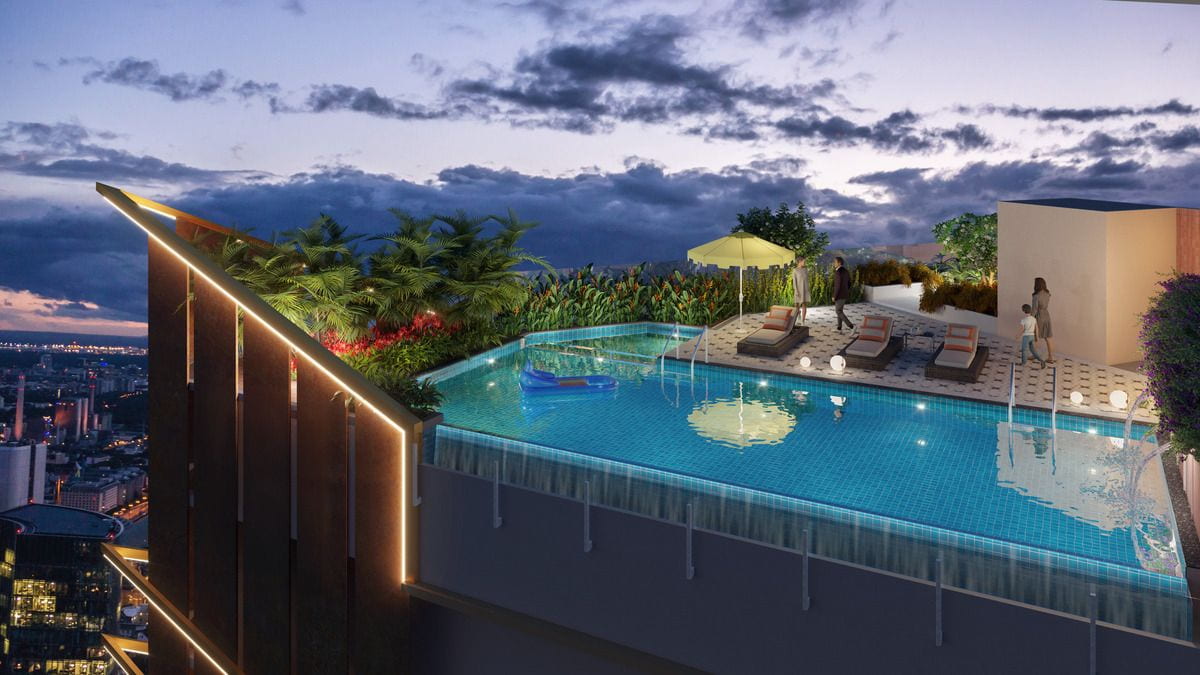
Luxuriously crafted with rich Art Deco Aesthetics.

Spacious Floor Plans

Optimal Maintenance Costs

Superior Quality of Construction

3 Residences per Floor
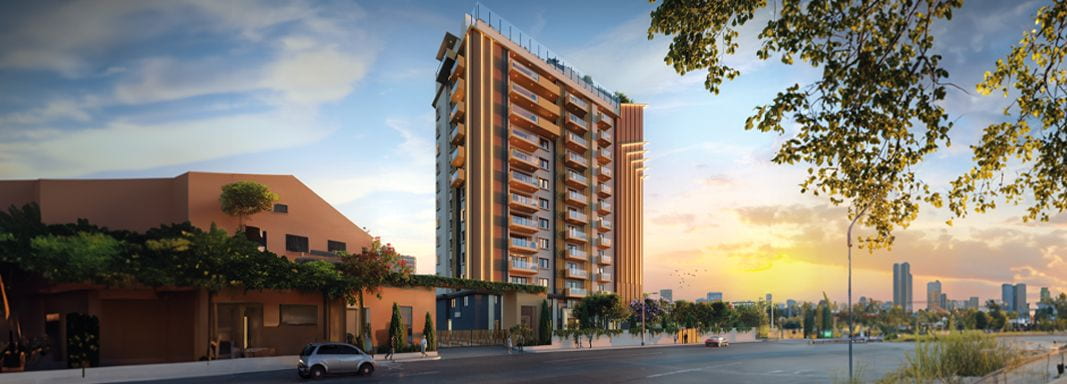
Impressive Iconic Elevation.

Panoramic Views in All Directions

Terrace Level Amenities

G+12 Storey Building
02
KEY FEATURES | AMENITIES | CLUBHOUSE
03
SPECIFICATIONS | WALK THROUGH | MASTERPLAN | FLOORPLANS | GALLERY
Latest Blogs
Loading...